
01
the living room
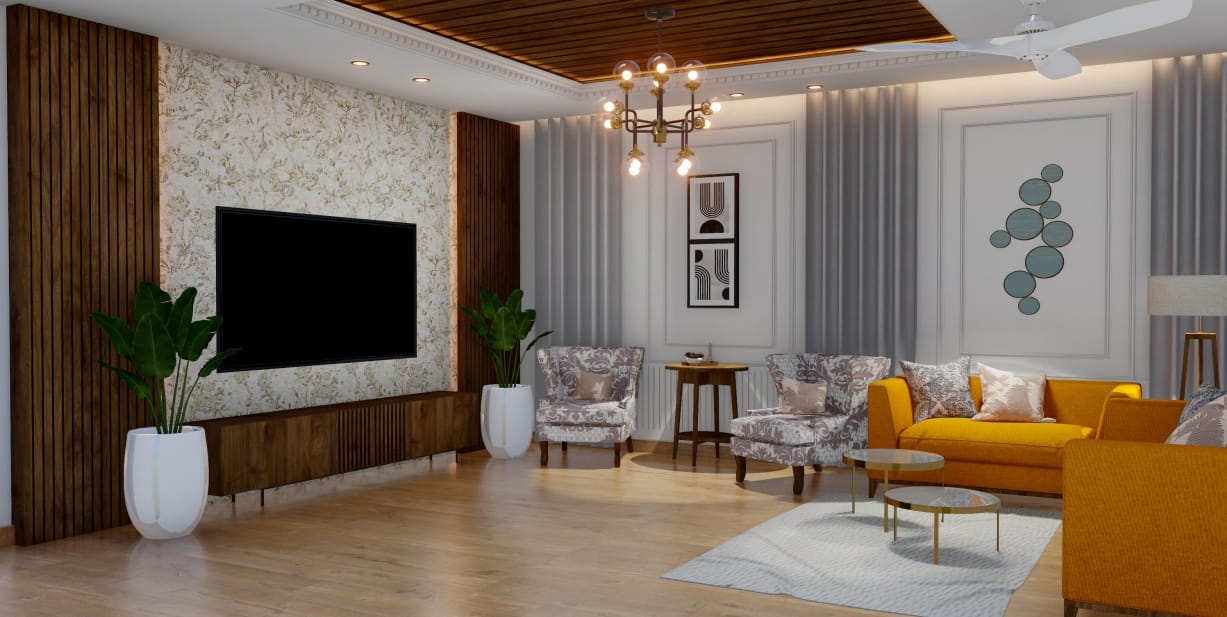
A formal living room in mustard and walnut — fluted timber panelling, a floral accent wall and tailored wingchairs beneath a rib-and-cove ceiling.
Every INOUT project begins as a conversation and ends as a home. Step into the commissions below — each one planned room by room, palette by palette.
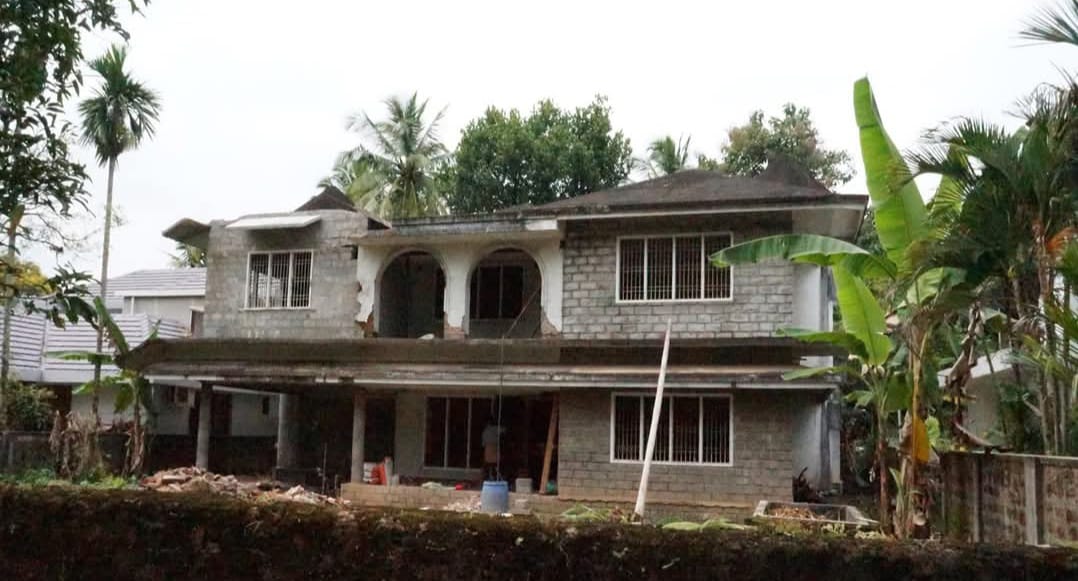
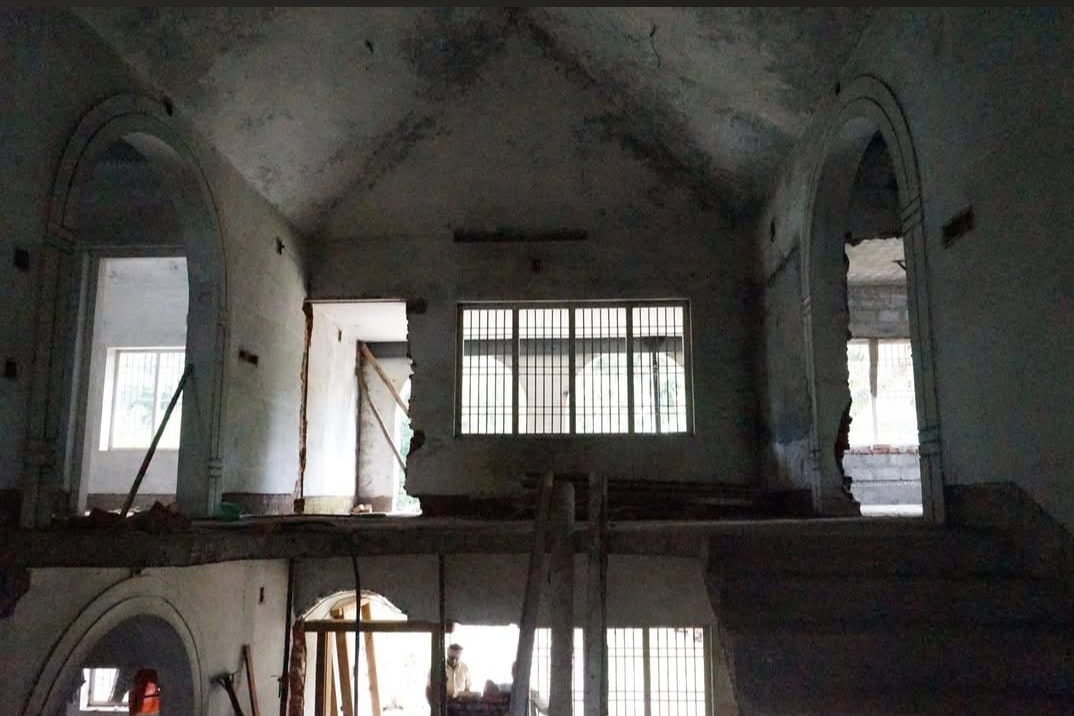
Every INOUT project begins as a conversation and ends as a home. The rooms below are drawn from a recent full-residence commission — each space planned palette by palette, from the courtyard at its heart to the bar on the landing.
A formal living room in mustard and walnut — fluted timber panelling, a floral accent wall and tailored wingchairs beneath a rib-and-cove ceiling.
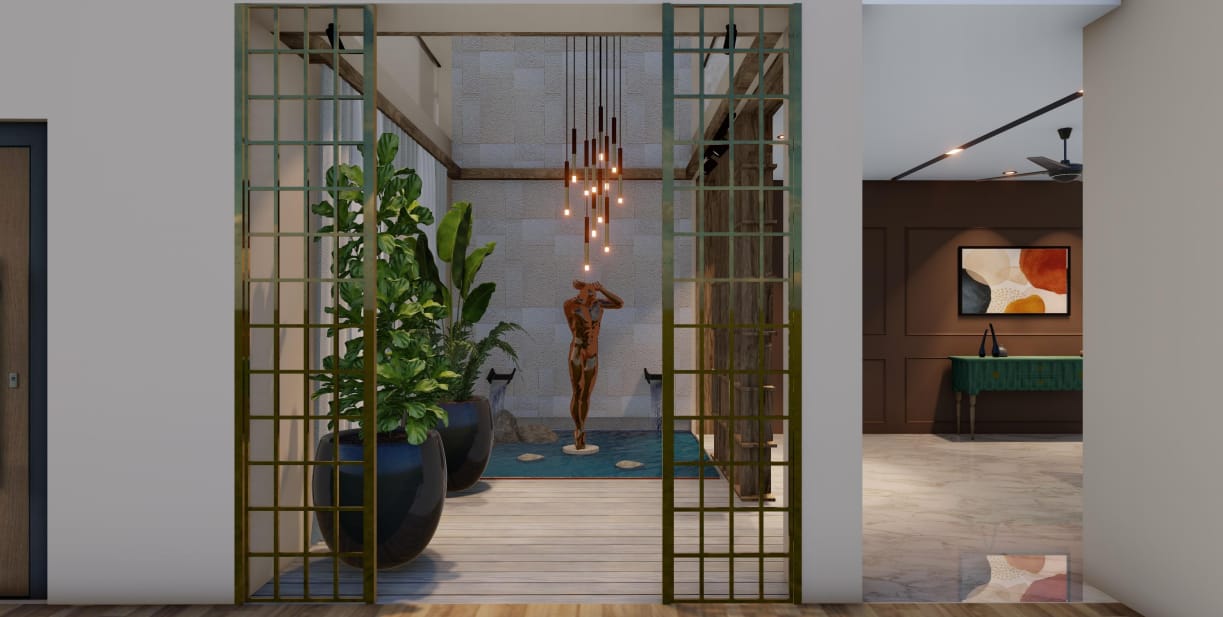
At the heart of the plan, a brass-screened water court — stone, still water and a sculpted figure beneath a rain of pendant lamps.
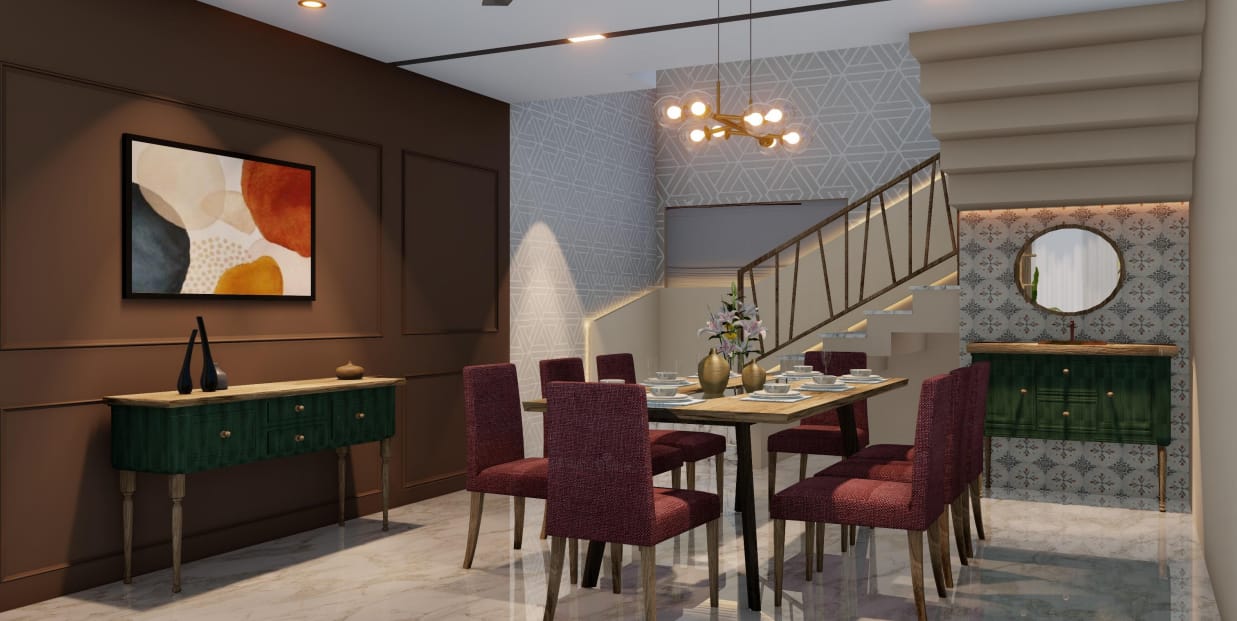
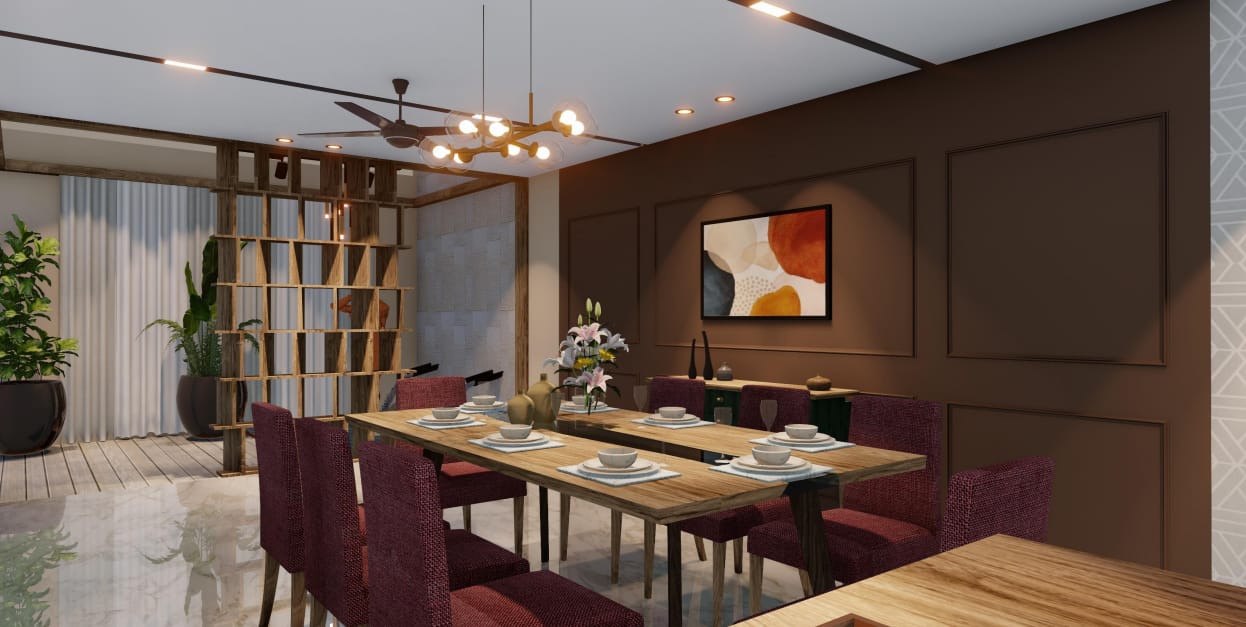
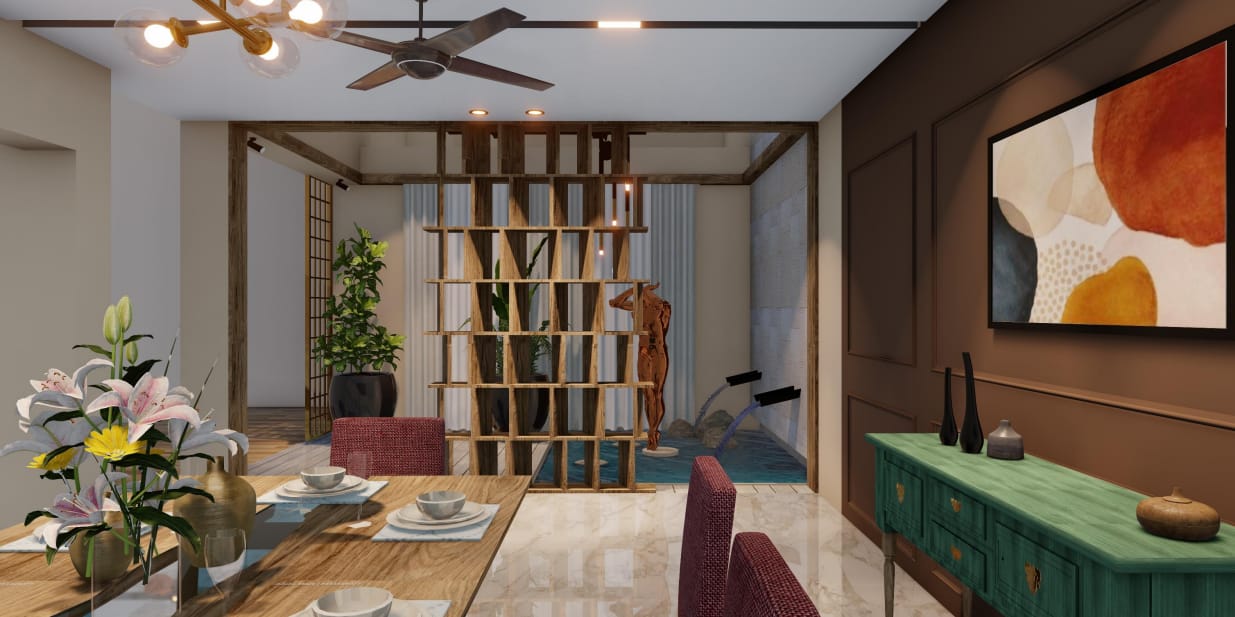
Berry-toned chairs around a timber table, a hand-finished green console and a wooden jaali that borrows light from the water court beyond.
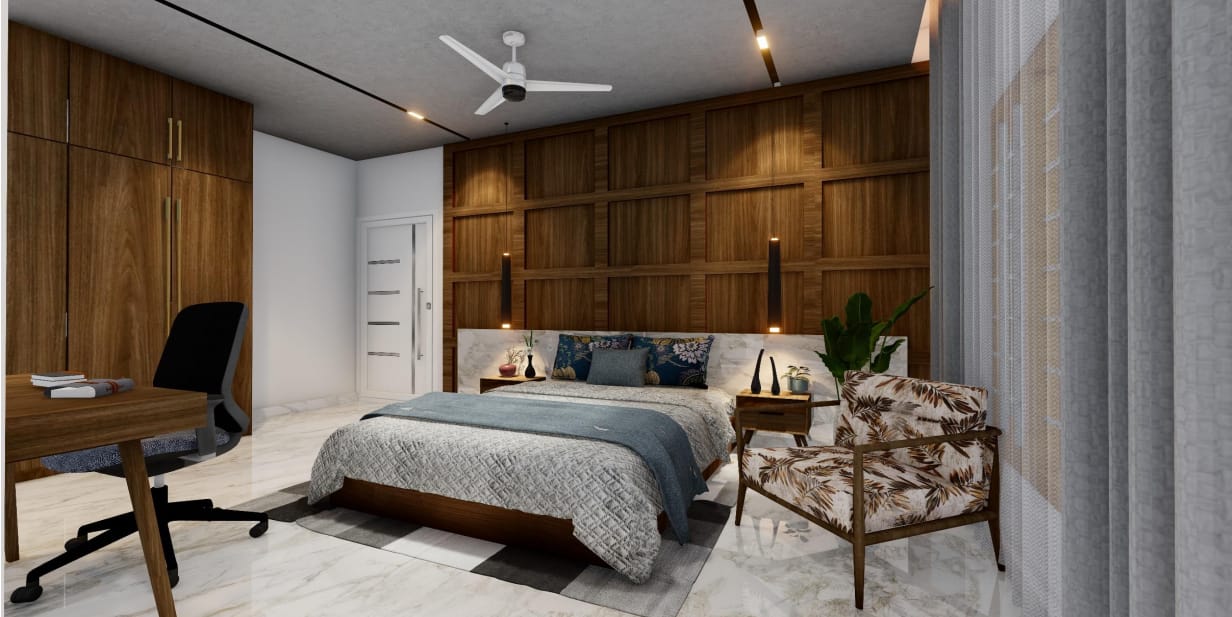
Coffered walnut behind the bed, a marble ledge headboard and a quiet work corner — warm wood set against washed-blue linen.
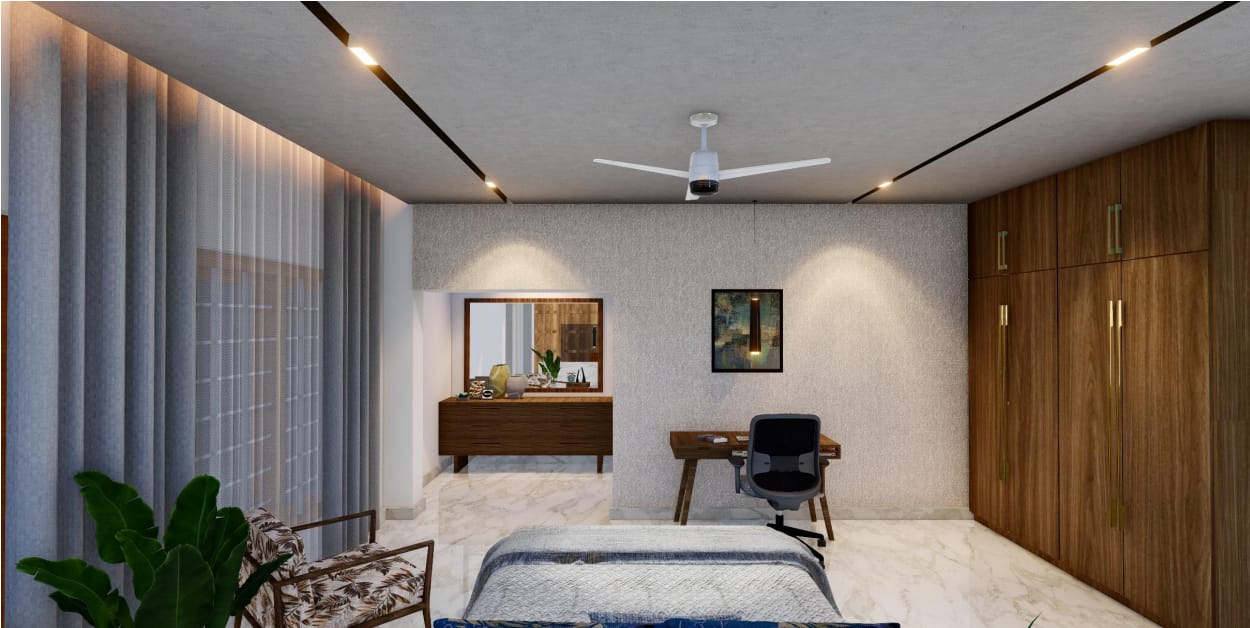
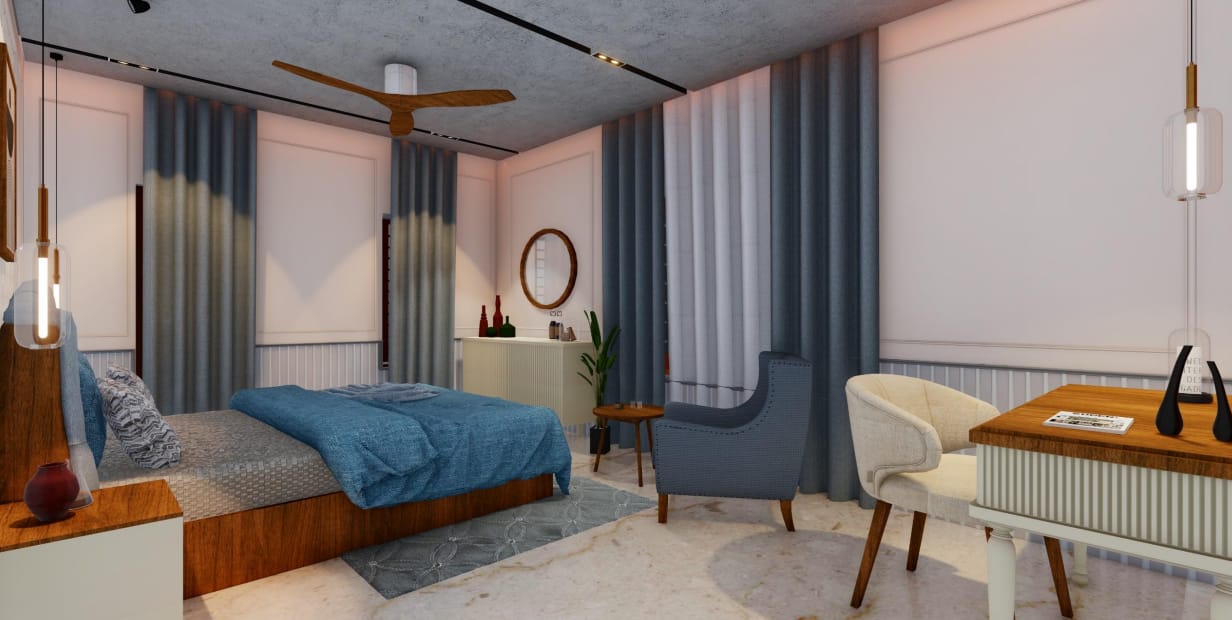
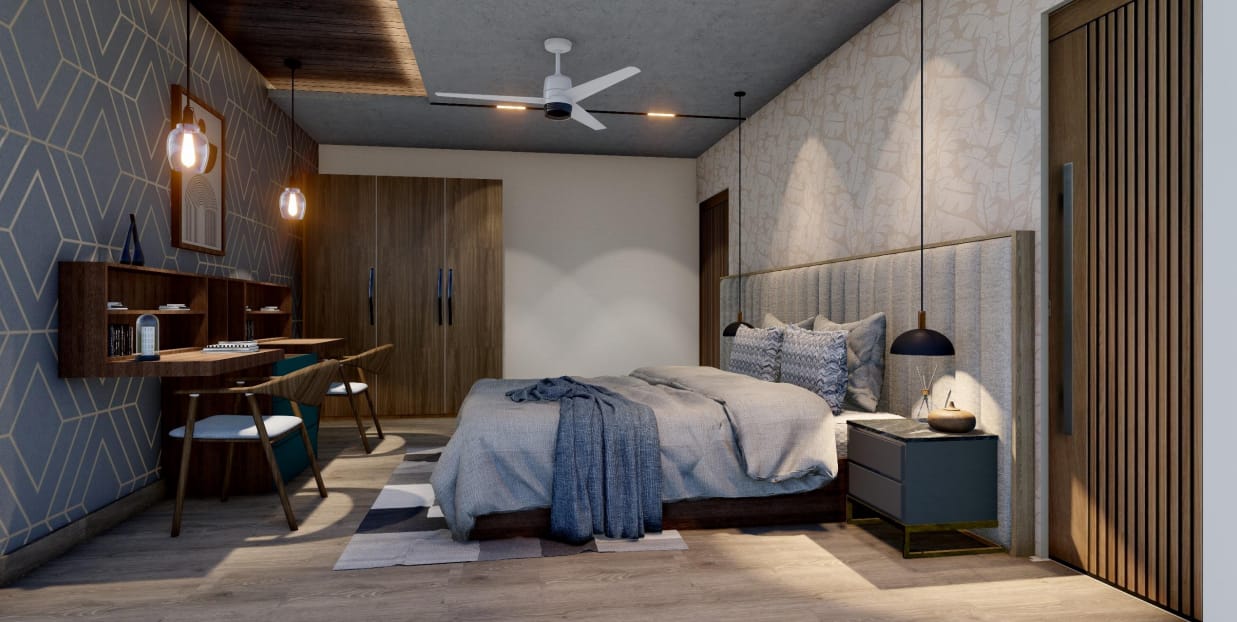
Two rooms, two moods — blush walls under a raw concrete ceiling, and a den in geometric indigo with a channelled headboard.
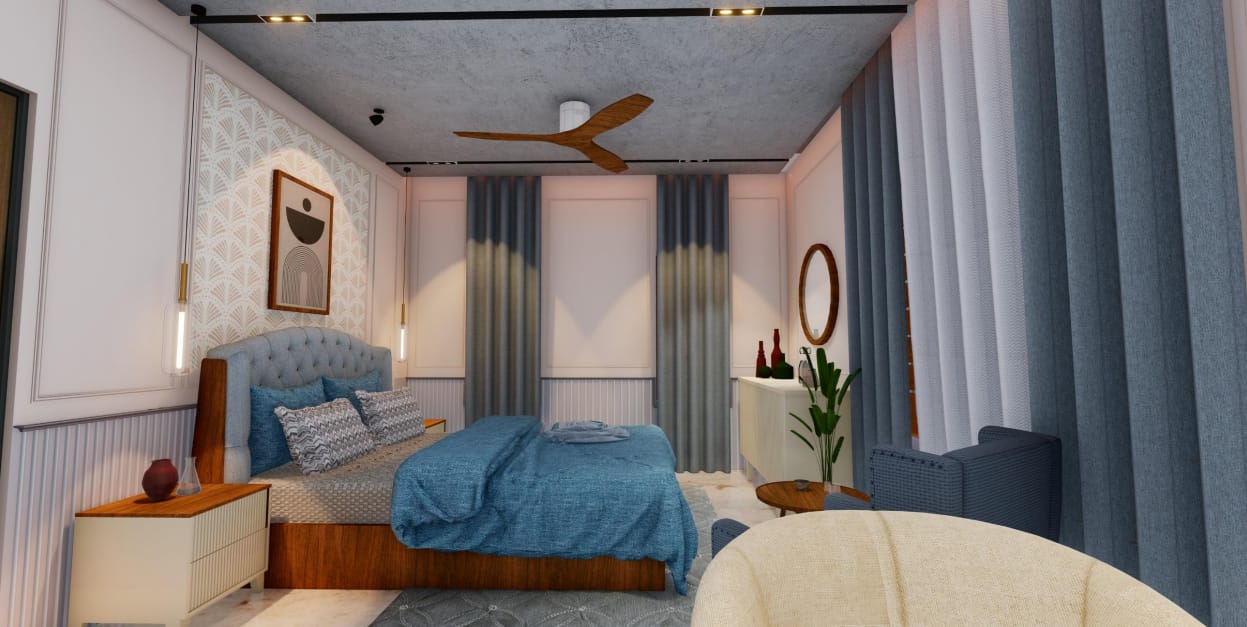
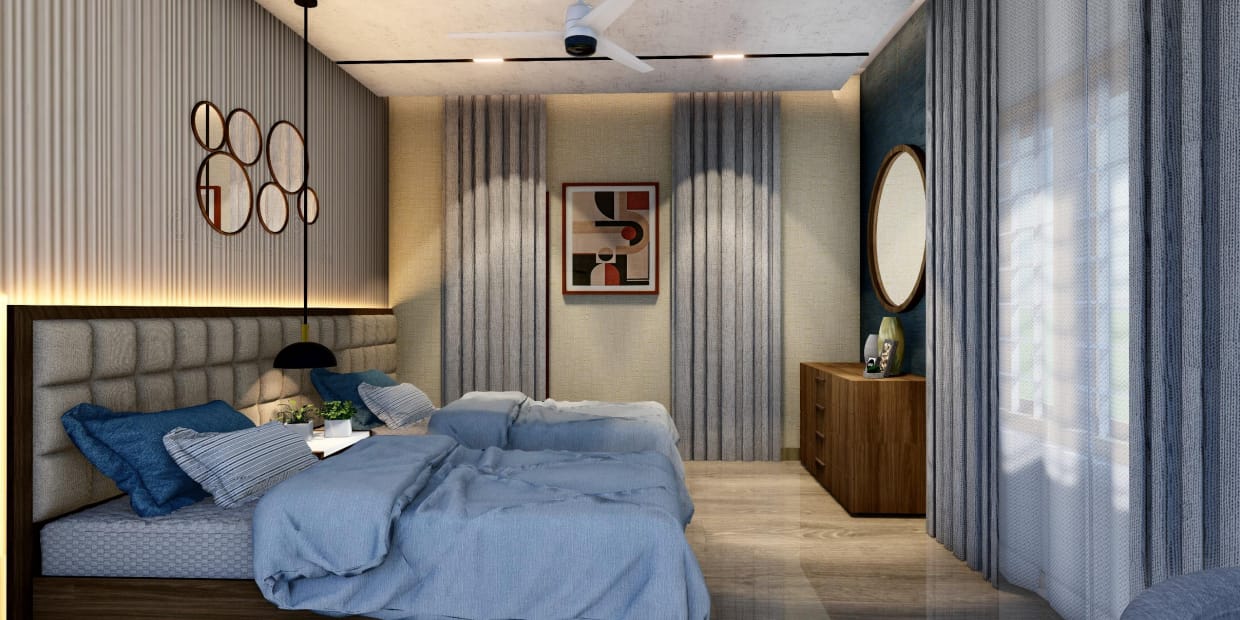
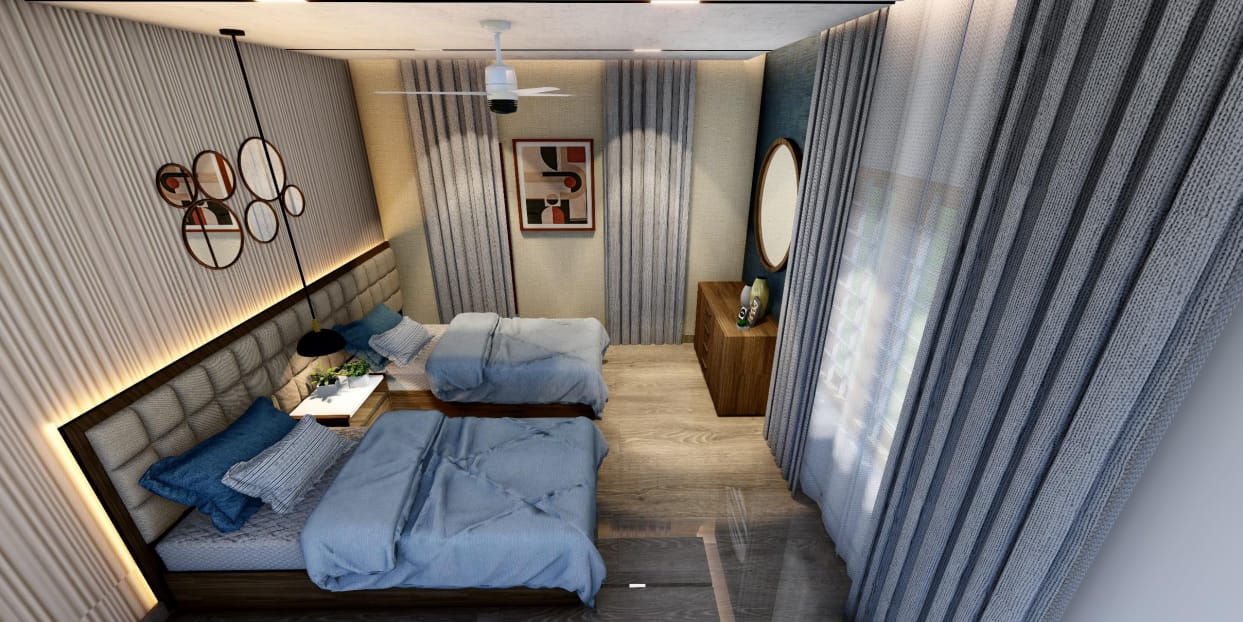
A twin room for visiting family — quilted panelling, mirror clusters and layered blues that keep the light soft.
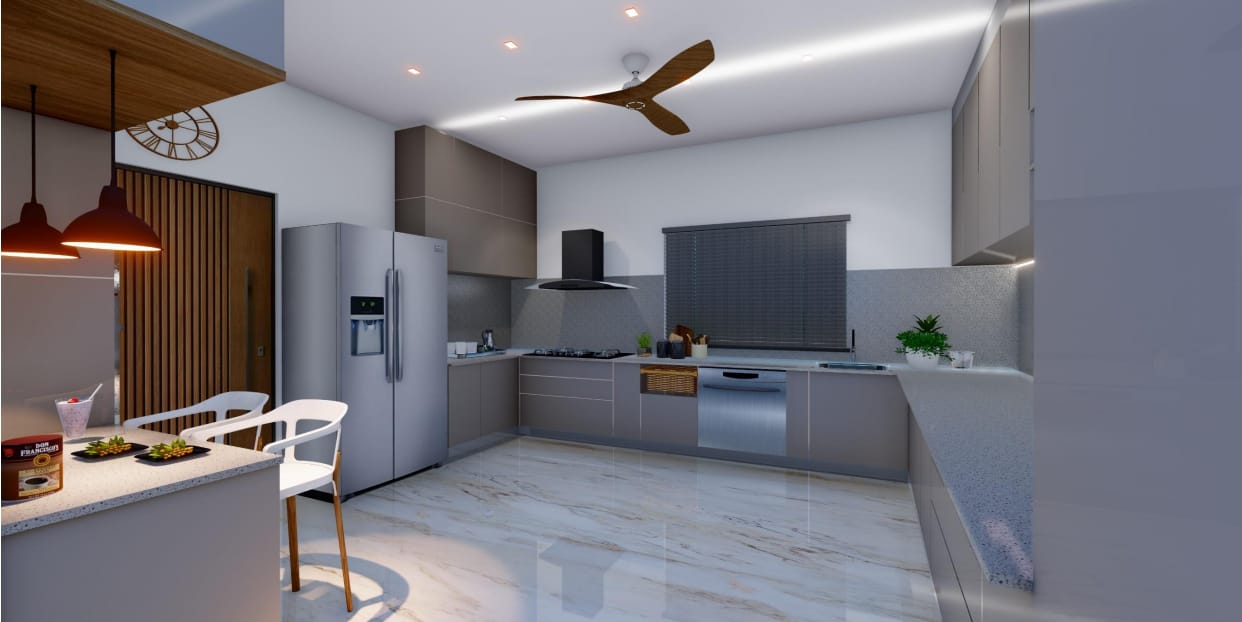
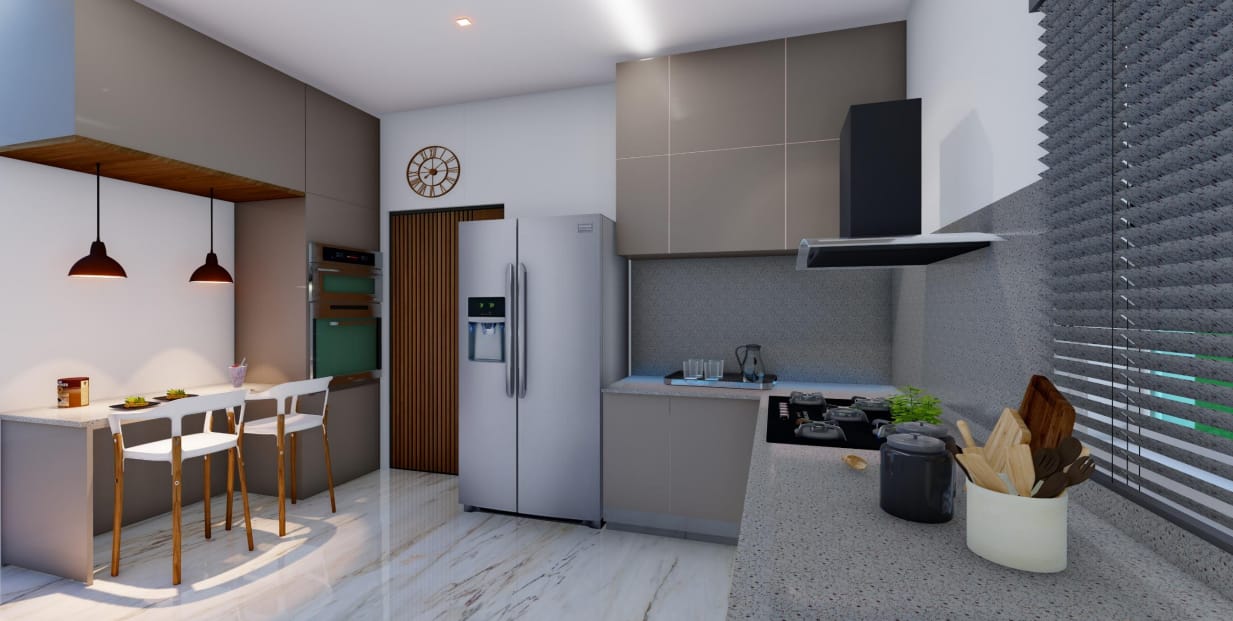
A working kitchen in warm greys — stone counters, seamless cabinetry and a breakfast ledge for slow mornings.
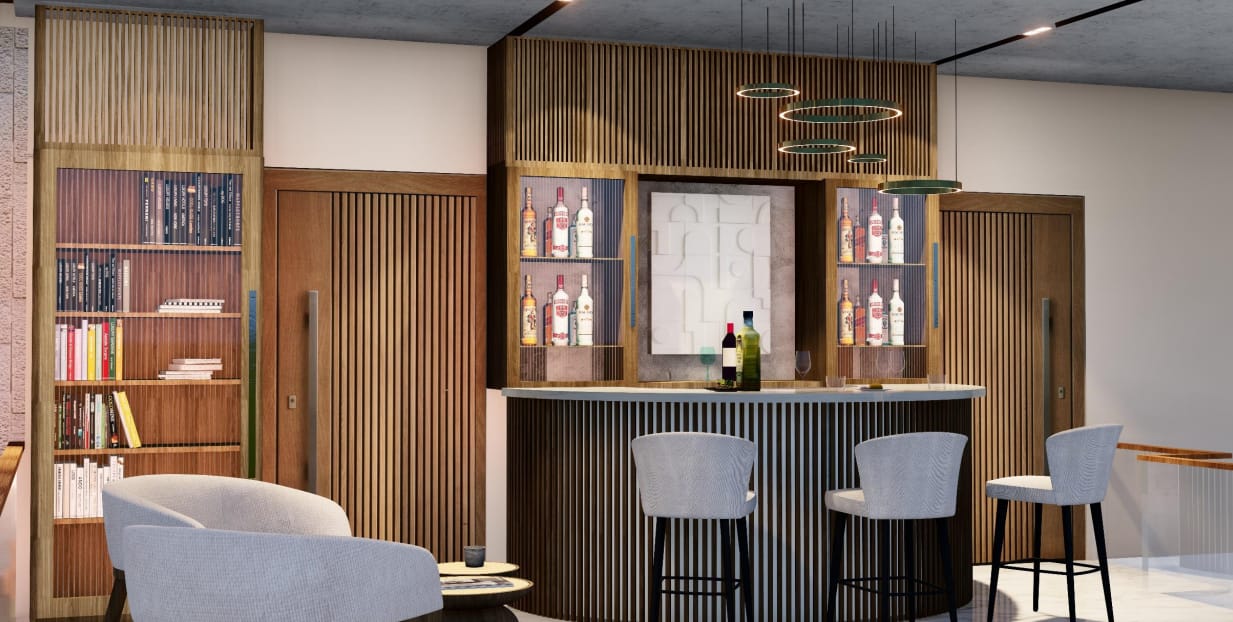
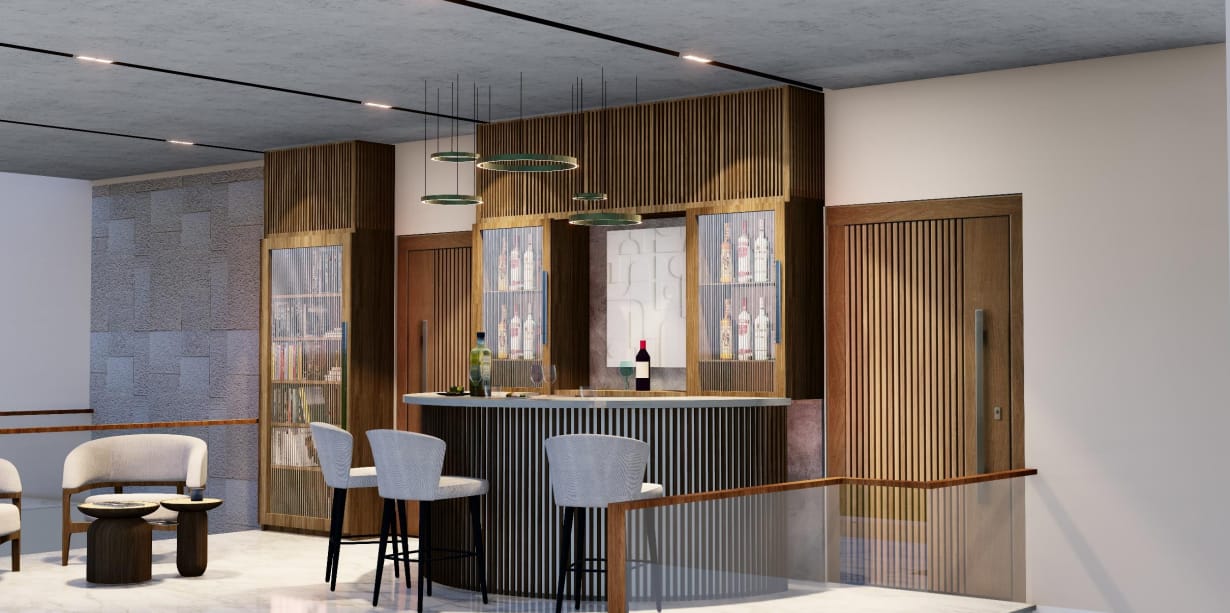
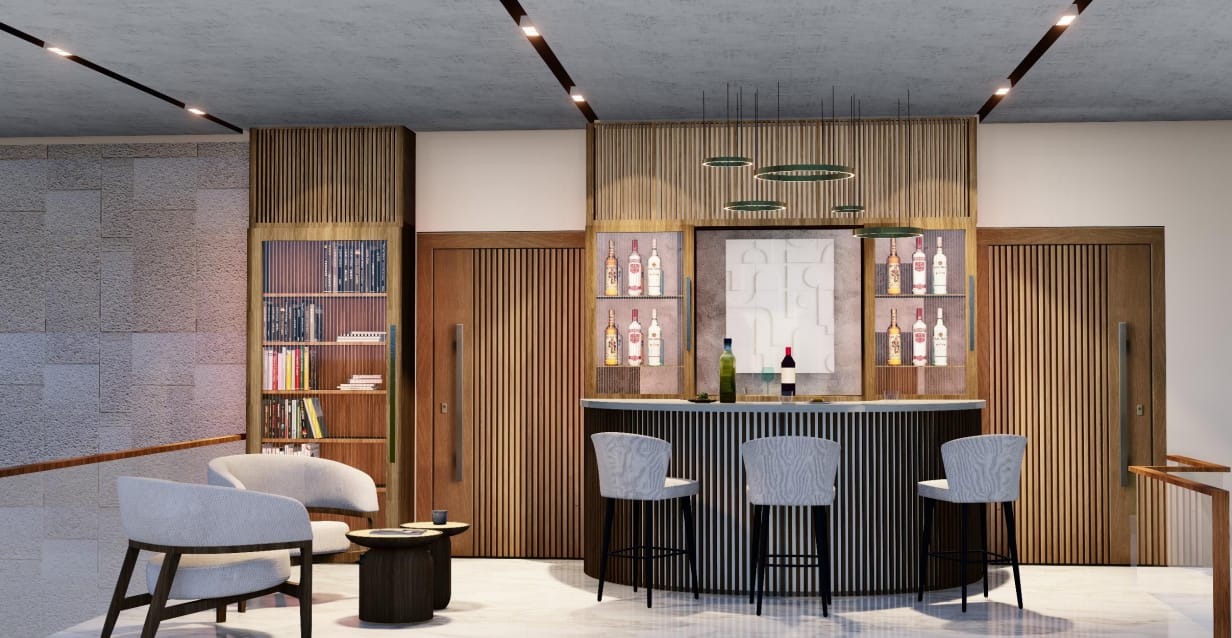
A fluted-oak bar on the landing — backlit shelving, soft bouclé stools and a library wall to settle into.
From a single room refresh to a full residence, our studio plans, renders and furnishes homes room by room — quietly, and without hurry.
Book a Consultation